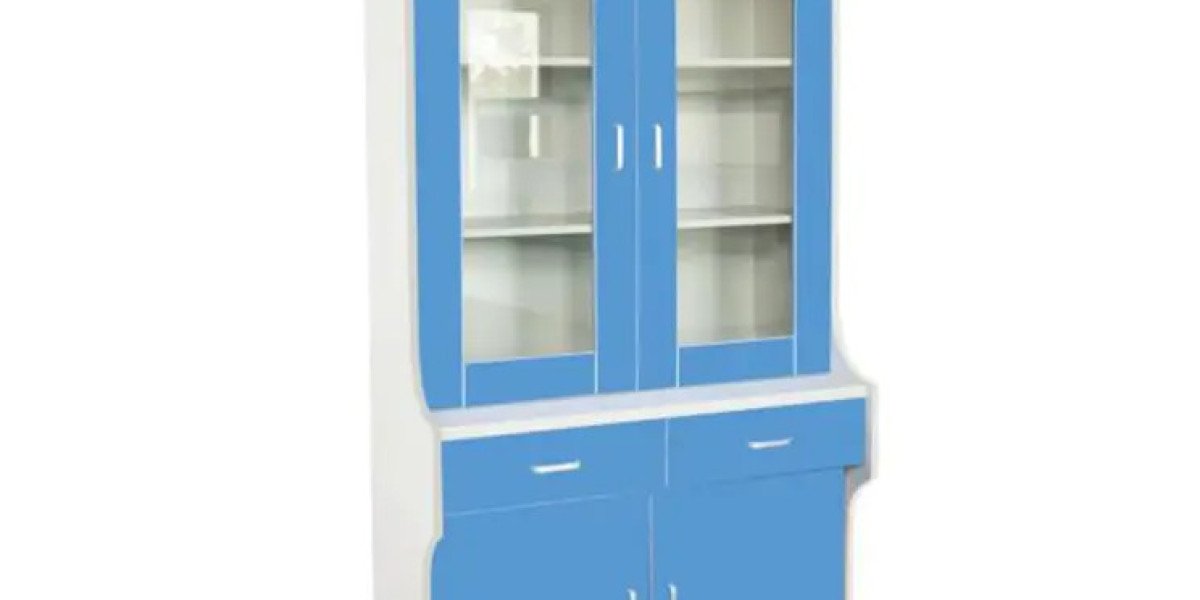
Document handling in structured offices depends on predictable retrieval paths, and a file cabinet supplies that path through fixed, labeled storage zones. Active files occupy upper drawers for frequent access, while completed or reference materials move to lower positions, creating a vertical hierarchy that matches daily workflow rhythms. This separation reduces search time and keeps current paperwork within immediate reach of desk-based staff.
Lateral file cabinet models prove effective in open-plan areas where wall space is limited but horizontal runs can align with modular desks. Their wider drawers display more folder tabs simultaneously, allowing quick visual scanning across project or client categories. Vertical cabinets suit narrower corridors or private offices, stacking capacity upward without expanding the floor plate. Both formats accept standardized hanging-folder systems, ensuring compatibility with existing labeling and color-coding practices.
Integration with surrounding furniture affects efficiency. When a file cabinet sits directly beside a workstation, the transfer of papers from desk to drawer occurs in a single motion. In shared departmental zones, banks of cabinets form continuous storage walls that define circulation routes while providing collective access. Clearance in front of each unit must accommodate full drawer extension plus standing room, a detail planned during layout design rather than after installation.
Capacity planning centers on linear filing inches rather than abstract volume. Each drawer offers a measurable run of folder space; multiplying by the number of drawers yields total storage that can be matched against projected paper intake. Overfilling is avoided by monitoring drawer resistance and maintaining free space for new entries. Through this measured approach the file cabinet becomes a calibrated component of the larger record-management system, supporting accurate, repeatable access across administrative and operational functions.